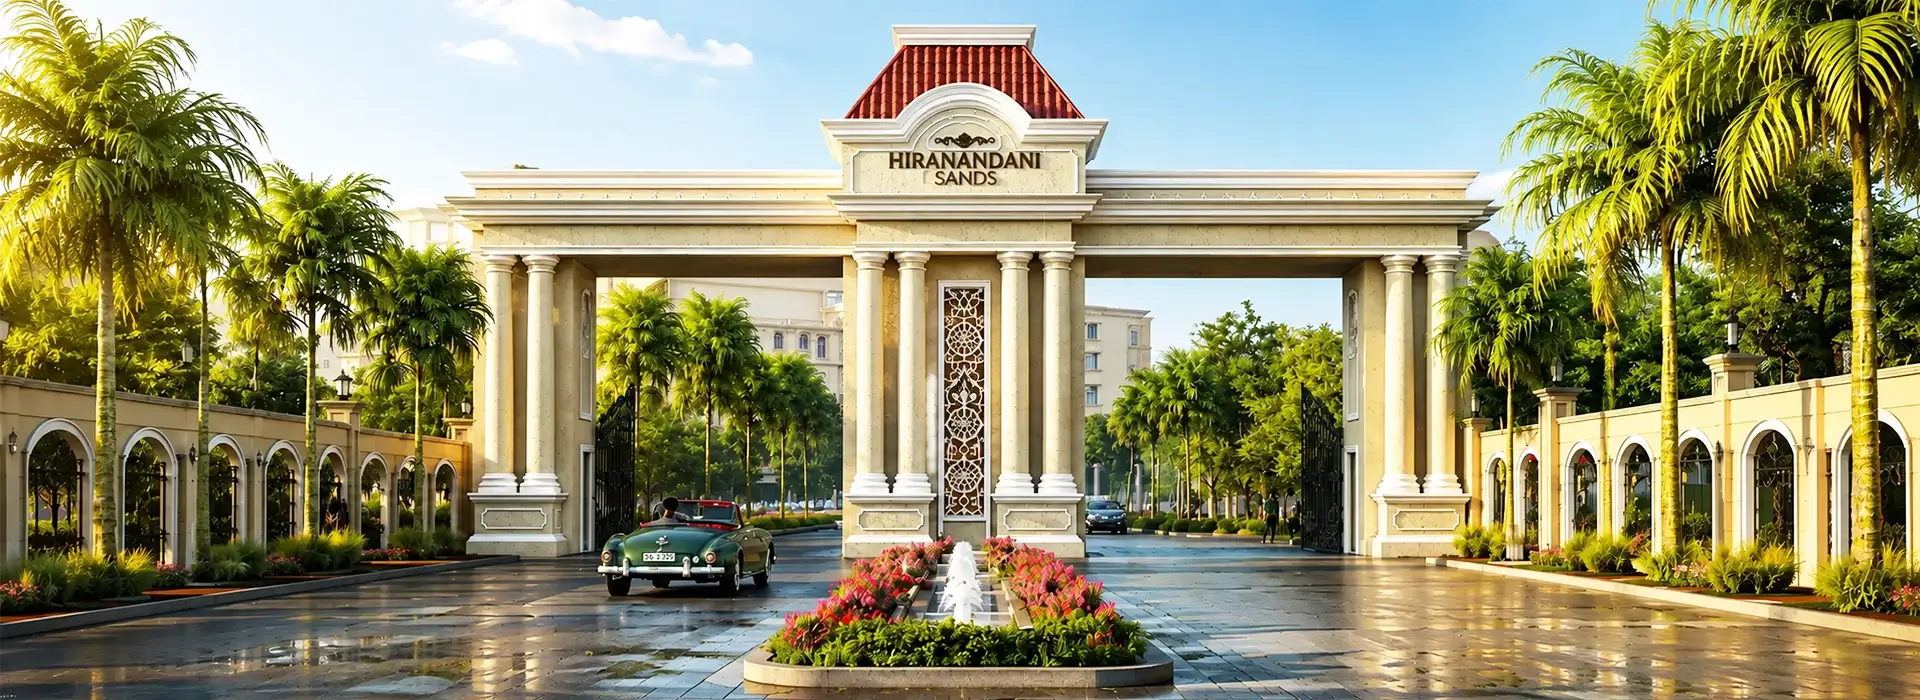
About Hiranandani Sands Alibaug Floor Plan
The Hiranandani Sands floor plan is designed with a focus on harmony between architecture and nature. Spread across 225 acres, the township emphasizes 80% open spaces, allowing owners to design personalized villas that capture the refreshing sea breeze of the Konkan coast.
- Flexible Plot Sizes: Ranging from 350 sq. ft. to 2500 sq. ft.
- Customization Potential: Open layouts allow for unique villa designs.
- Township Integration: Every unit is positioned to maximize landscape views and sunlight.
Configurations & Apartment Options
Studio & Compact Plots
Ideal for weekend retreats, starting at 350 sq. ft.
Large Residential Plots
Spacious options up to 2500 sq. ft. for expansive villas.
Location Advantage & Connectivity
Located near Nagaon Beach, the site offers exceptional connectivity for residents. With the RoRo ferry service from Mandwa and easy access to the Mumbai-Goa highway, the Hiranandani Sands location ensures that your coastal retreat is never too far from city conveniences.
Why Buyers Search For This Project
Brand Trust
Developed by the renowned Hiranandani Group.
Appreciation Potential
Coastal land near major hubs is seeing steady value growth.
Exclusive Amenities
Access to 50+ amenities including a mega clubhouse.
Quick Summary
- • Project: Hiranandani Sands, Nagaon, Alibaug.
- • Sizes: 350 - 2500 sq. ft. plots.
- • Theme: Integrated township with 80% open space.
- • Connectivity: 15 mins to Alibaug Market, 14 mins to Mandwa Jetty.
Start Your Journey
Explore the full potential of Hiranandani Sands and secure your spot in Alibaug's most prestigious coastal community today.
View Project Details